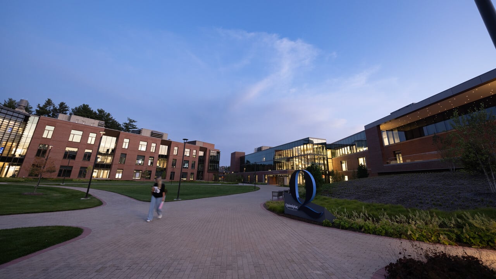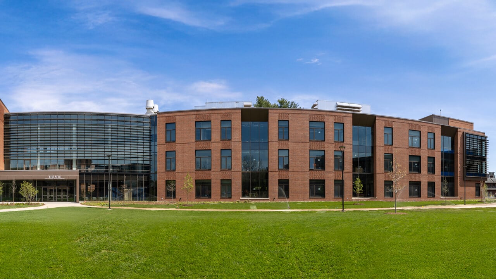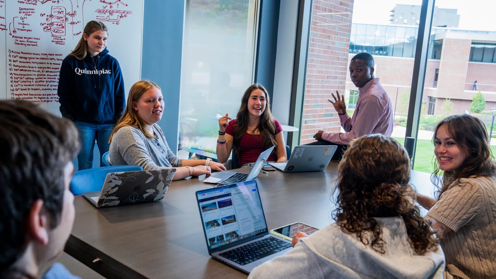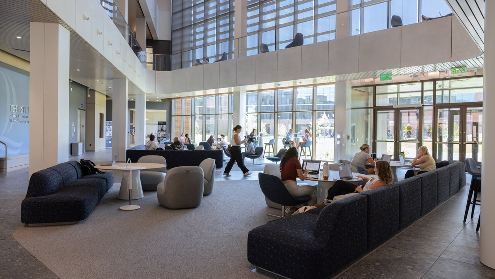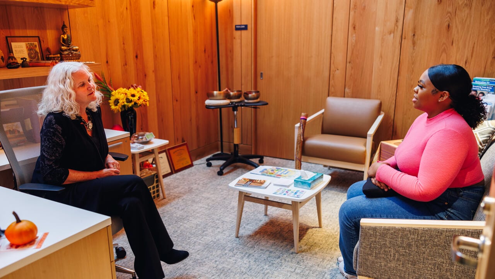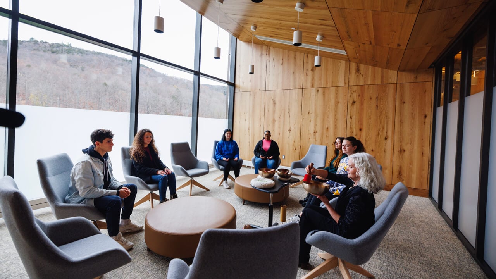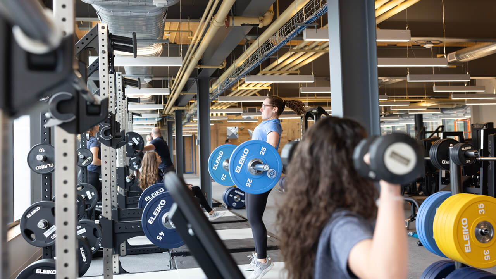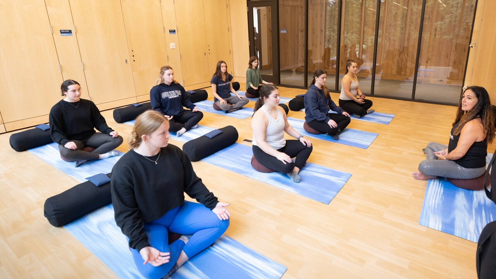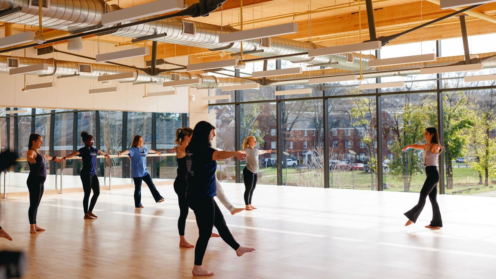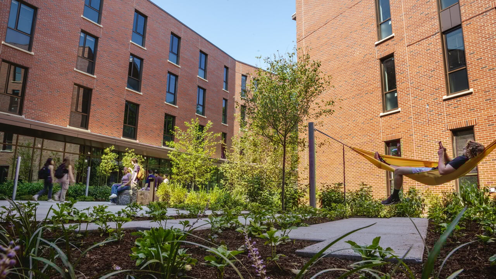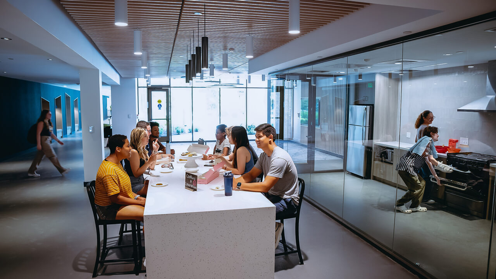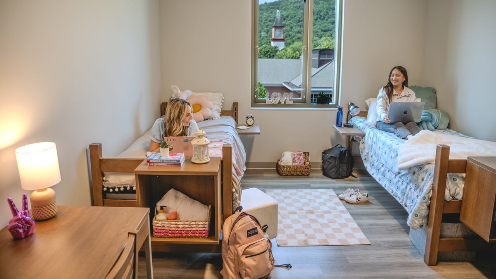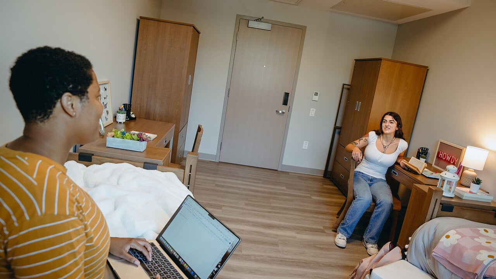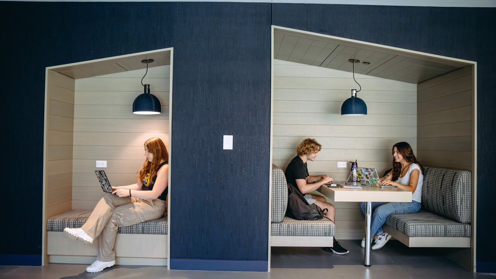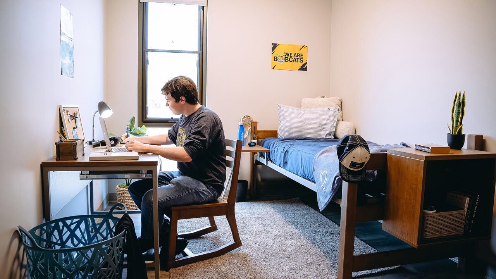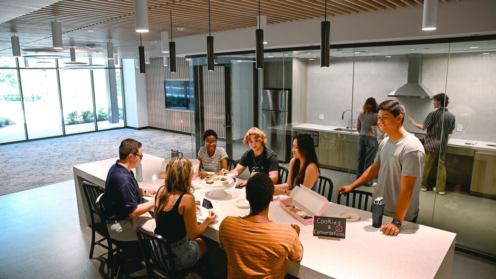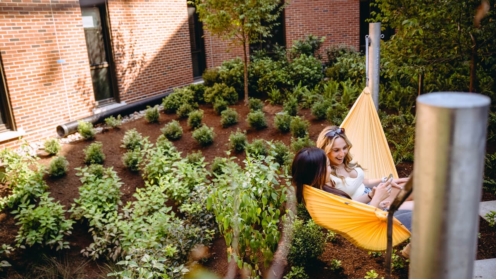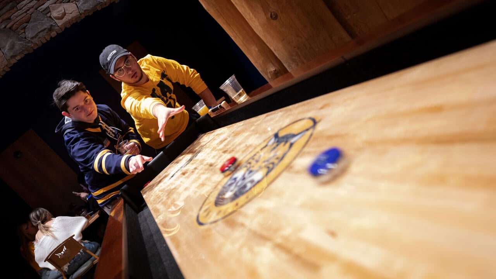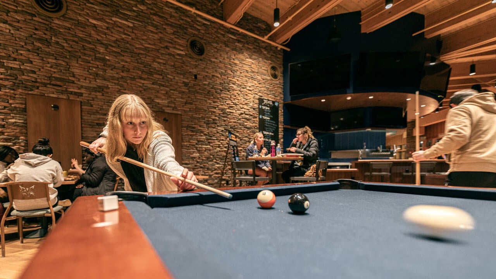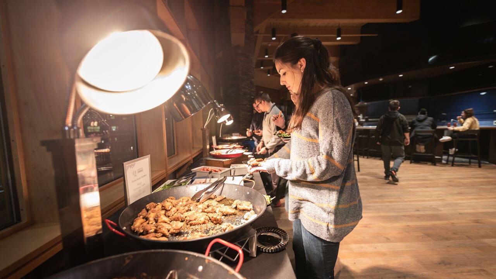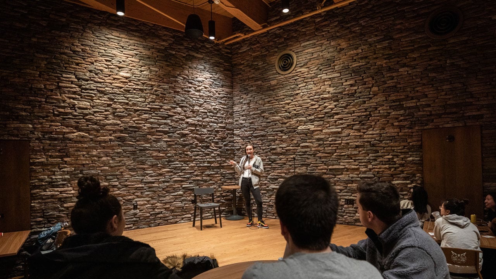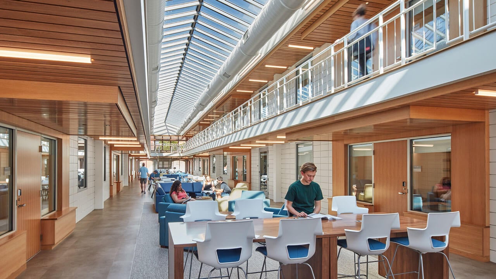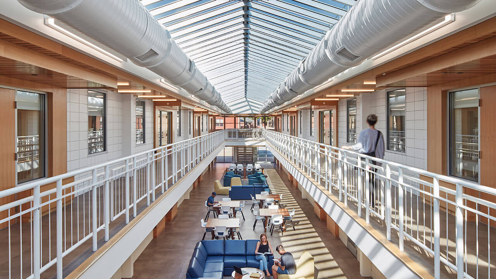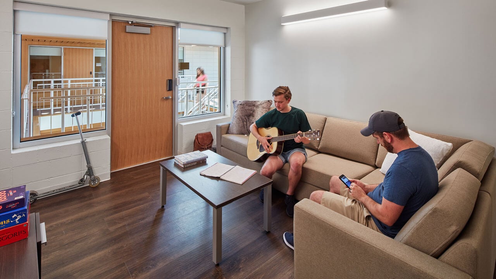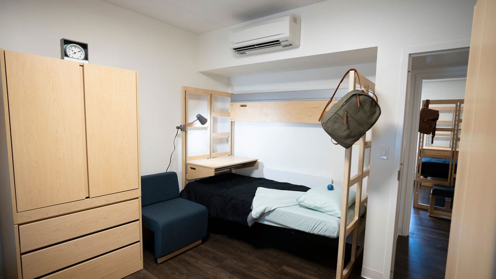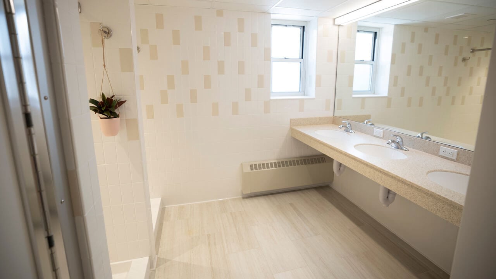


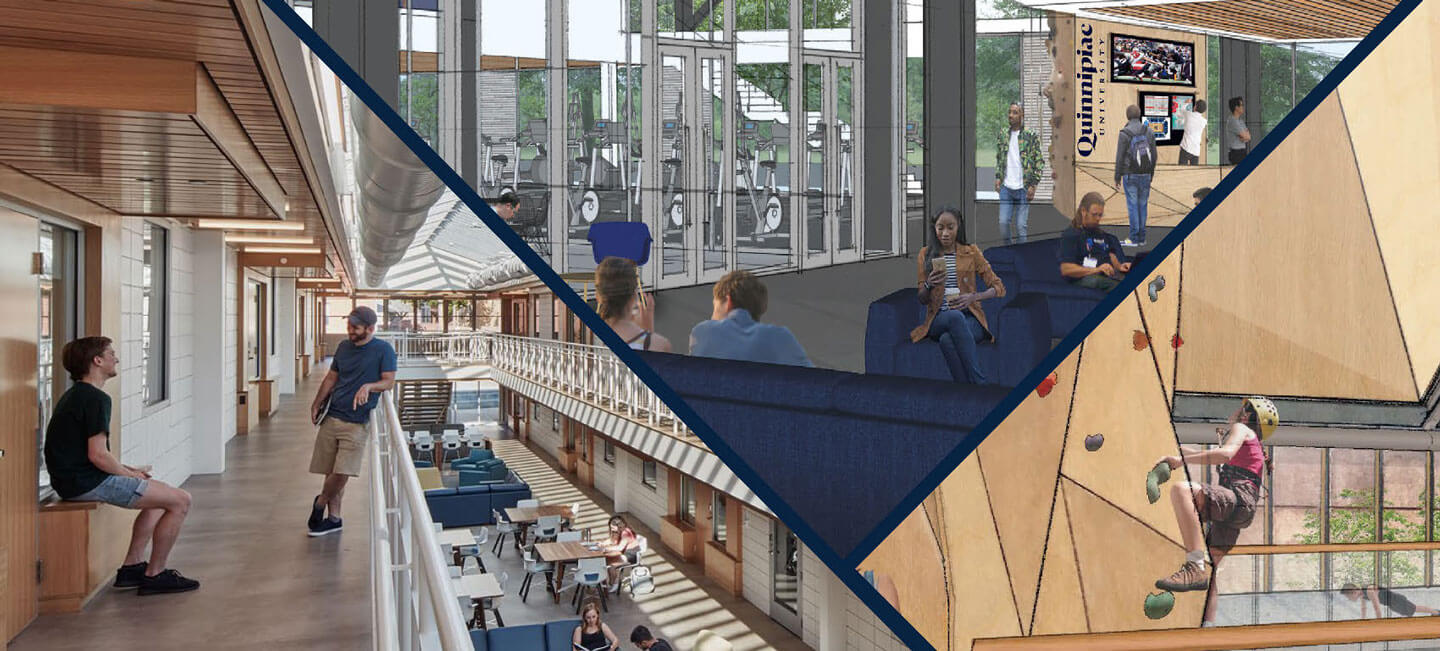
”Designing our Future“ includes projects to evolve and reimagine our three campuses. This master facilities plan outlines the contours of the physical footprint of our campuses including facilities, living and learning spaces, greenspaces and social hubs. “Designing Our Future” serves as the critical foundation for enhancing the intellectual, social, cultural and emotional wellbeing of the Bobcat family, and the communities we touch. The plan establishes a flexible, powerful, long-term vision for campus development that advances Quinnipiac’s strategic plan.
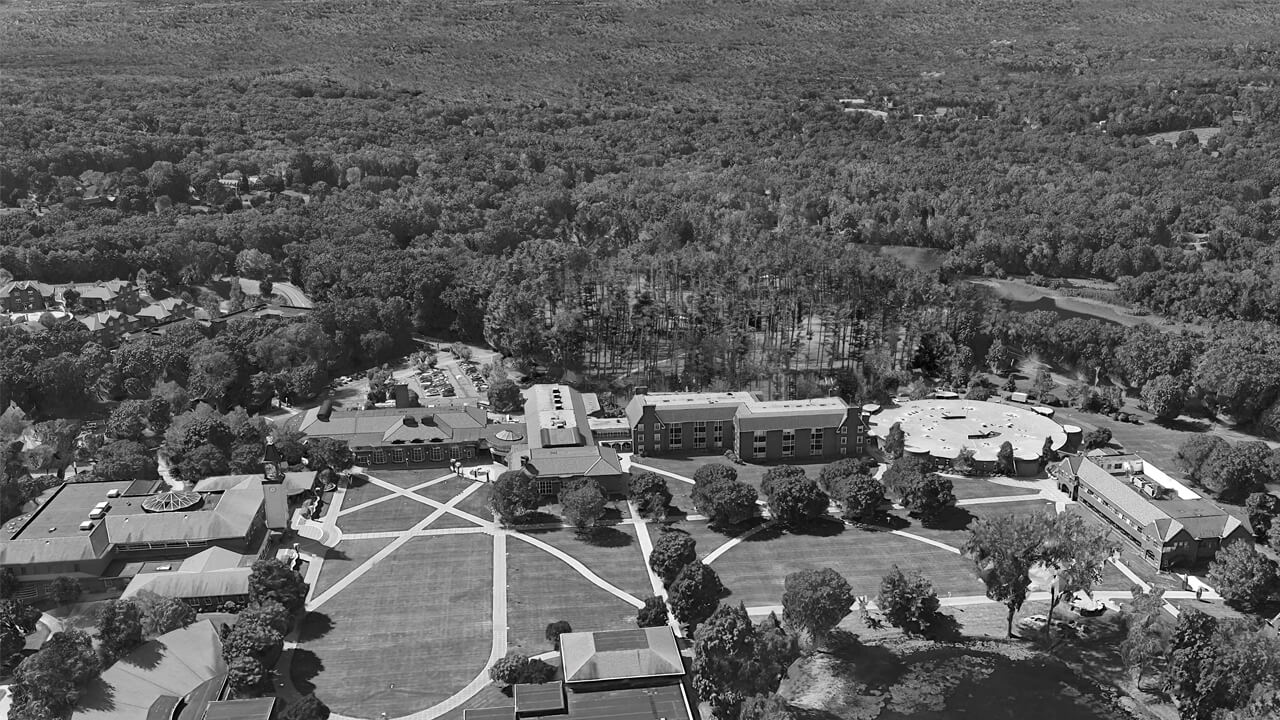
Building on the Legacy of the Mount Carmel Campus
The campus that has been at the center of our growth for more than half a century
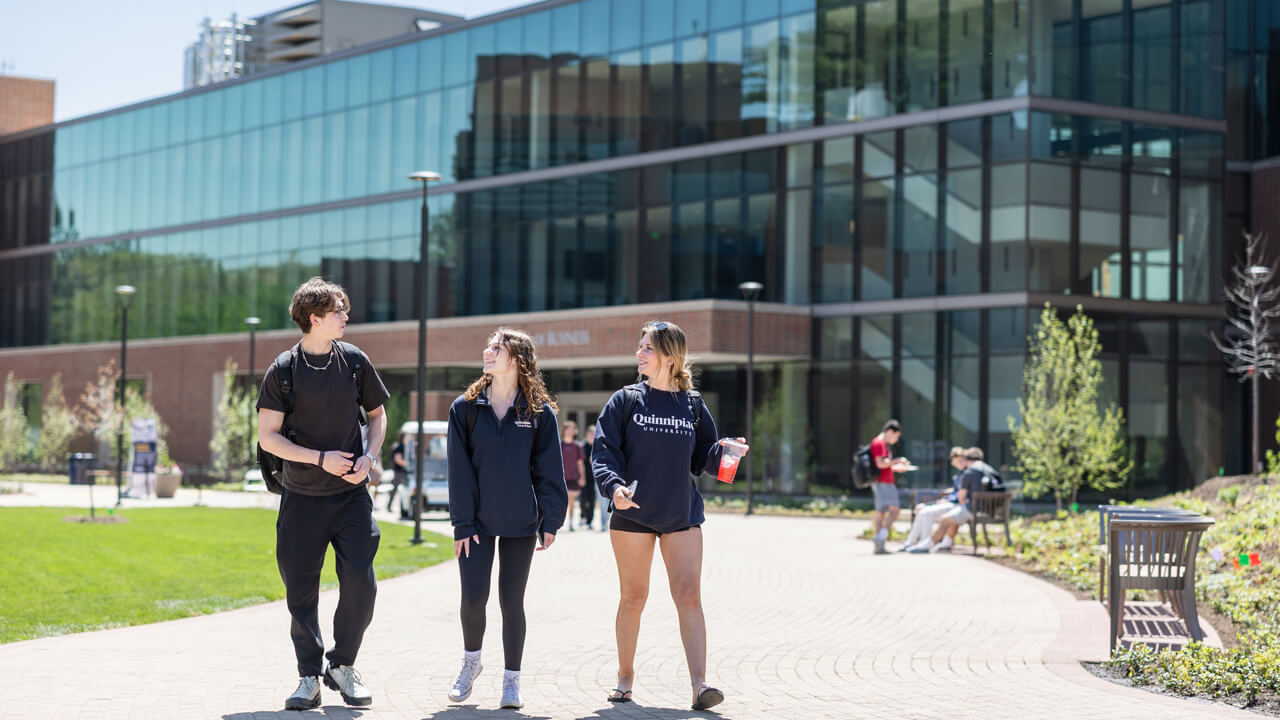
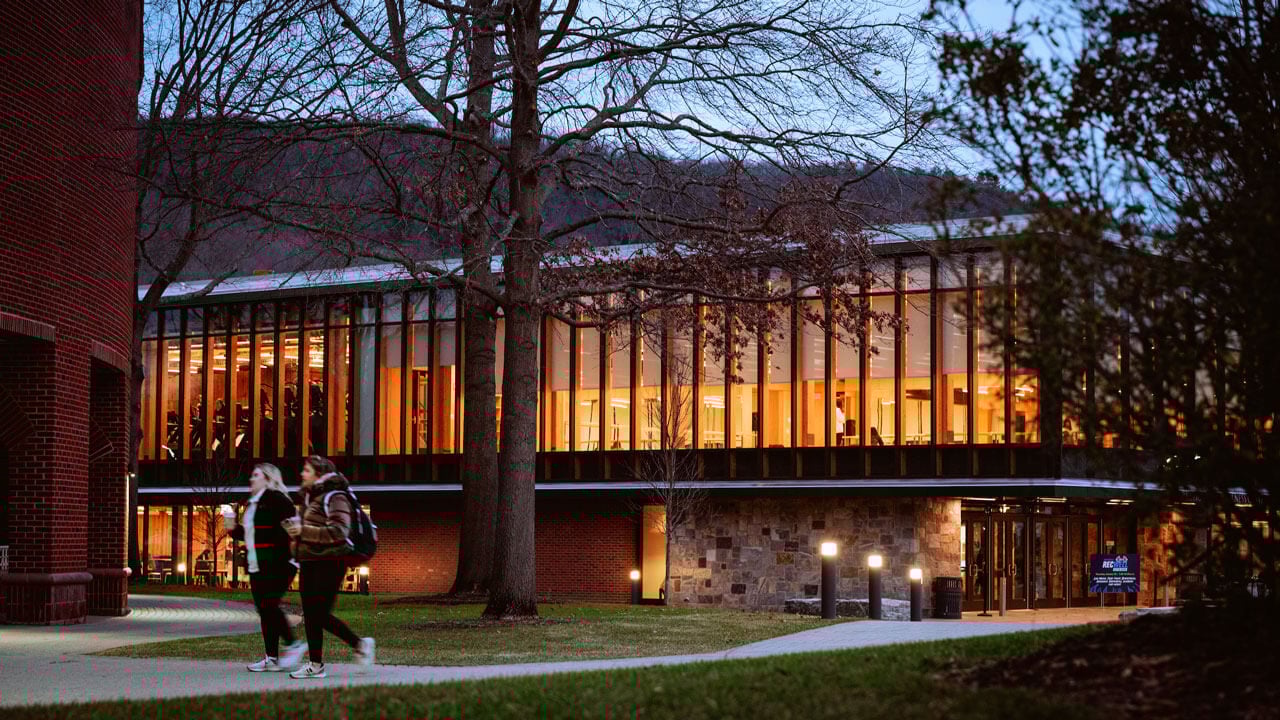
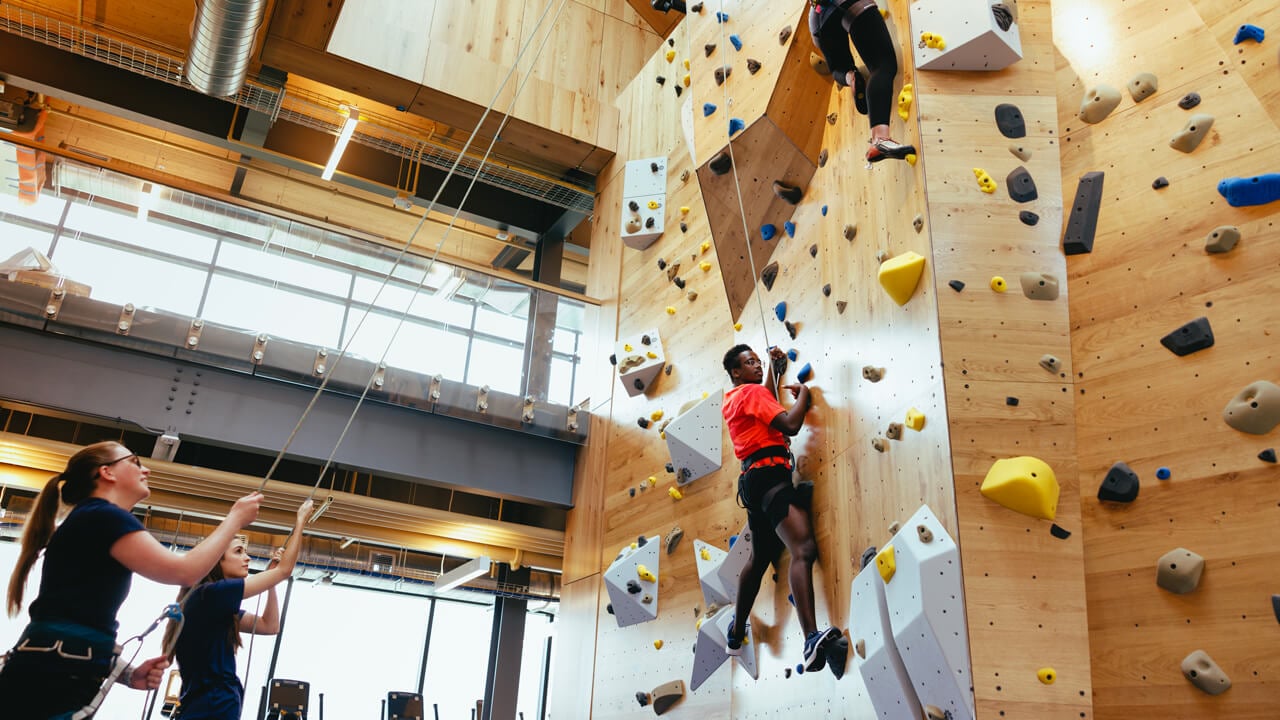
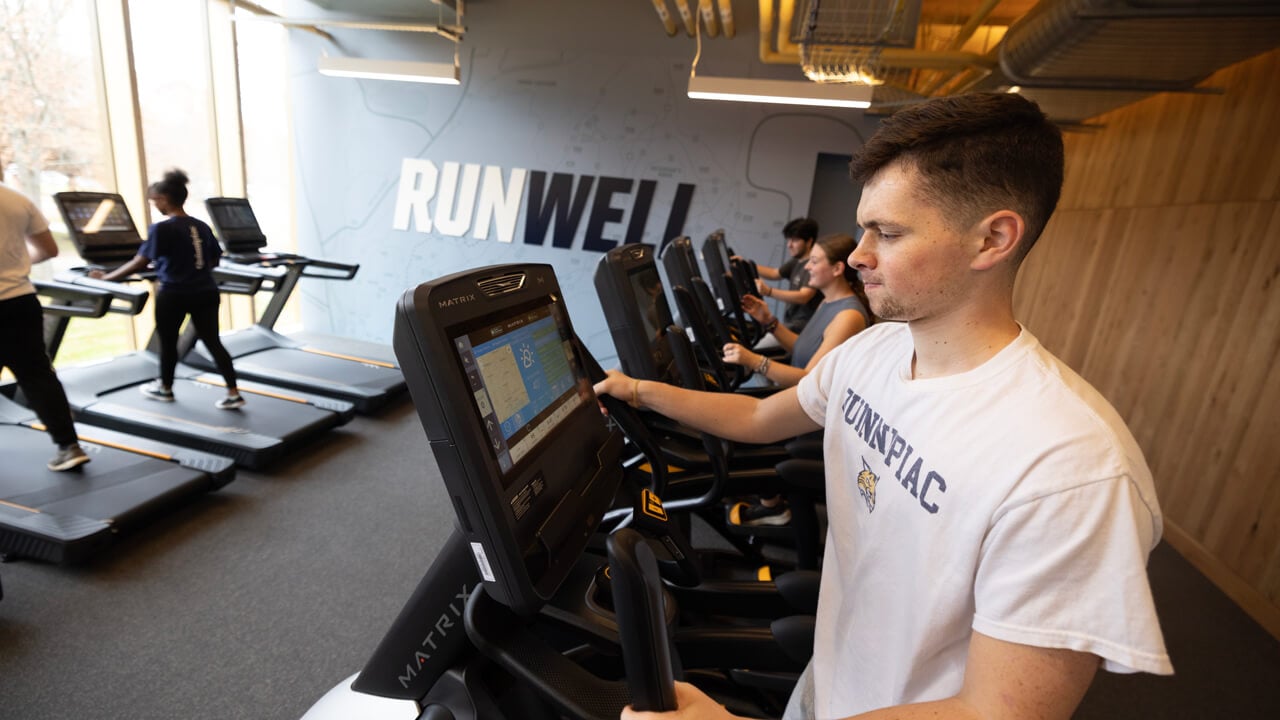
Our Mount Carmel Campus is home to most of our residence halls and academic buildings — as well as student life with the Carl Hansen Student Center, dining options, the Athletic and Recreation Center and the Arnold Bernhard Library.
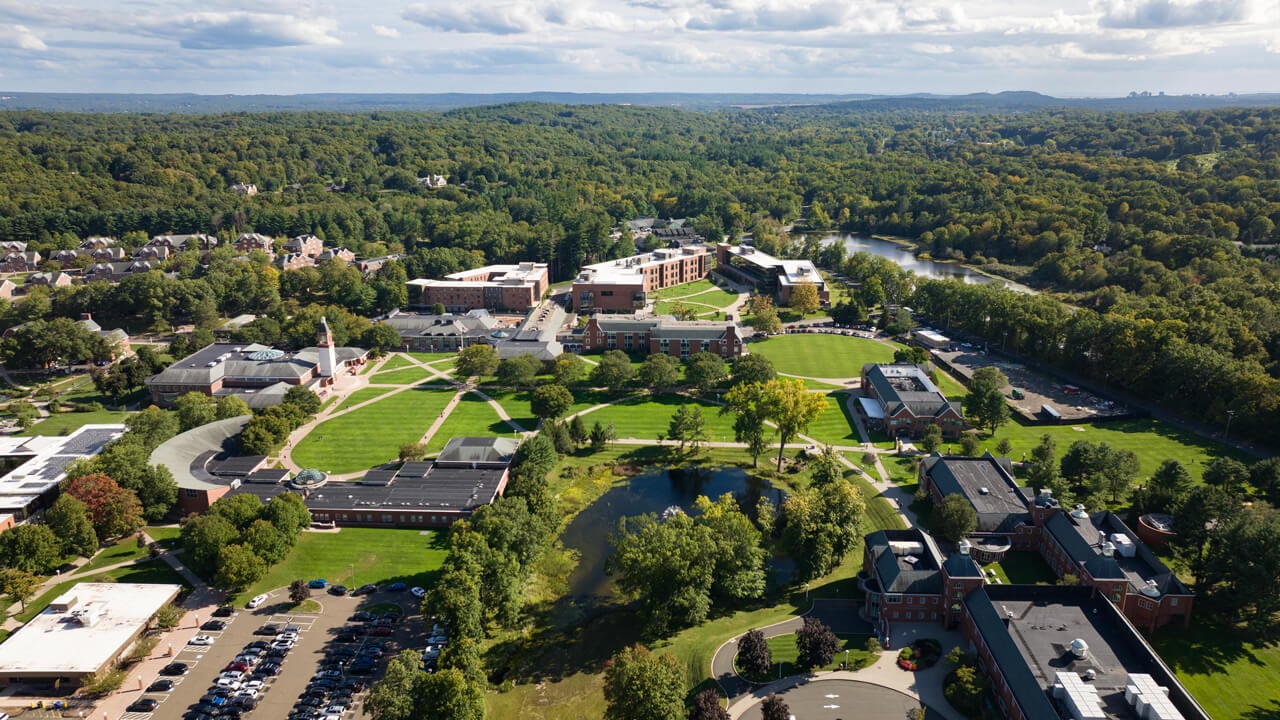
A Campus Re-Imagined for Connection and Success
The campus that continues to prepare our graduates for success far into the future
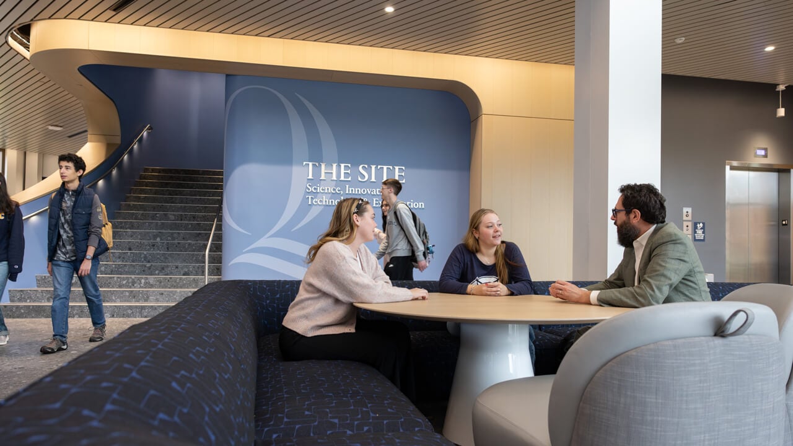
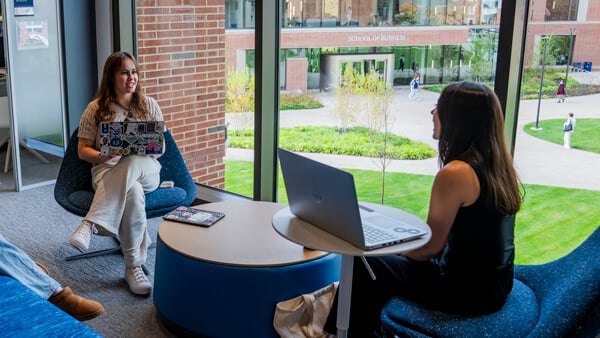
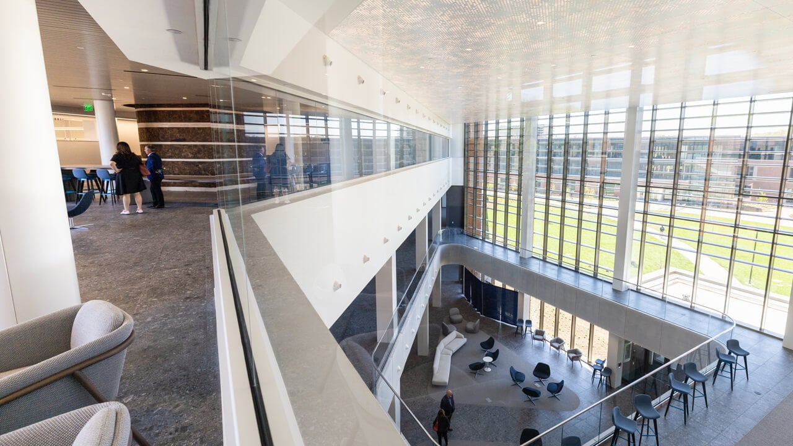
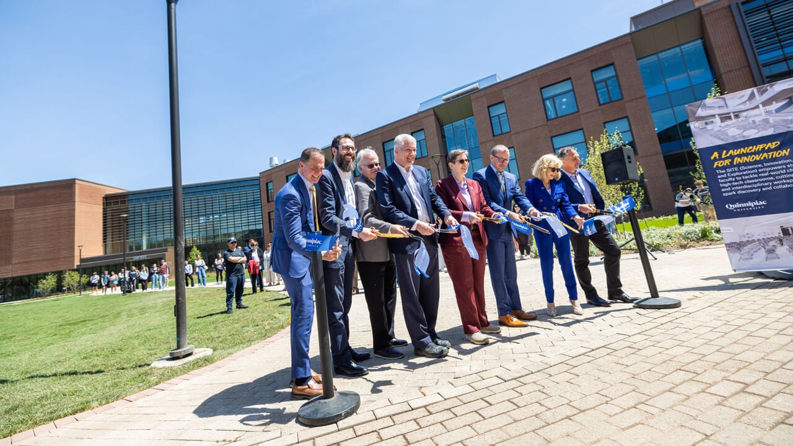
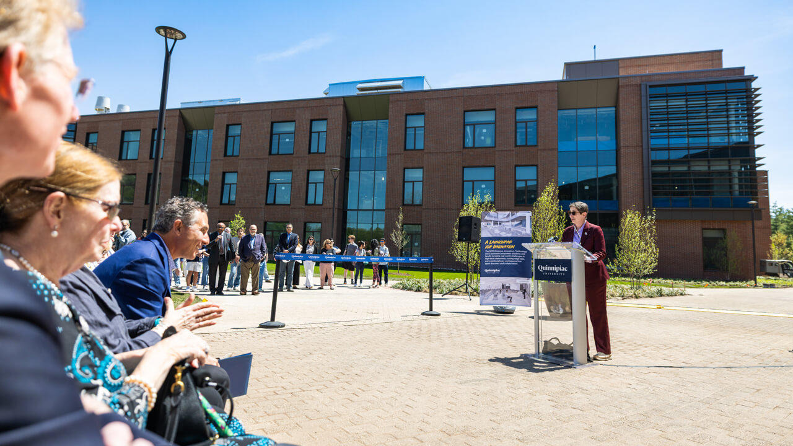
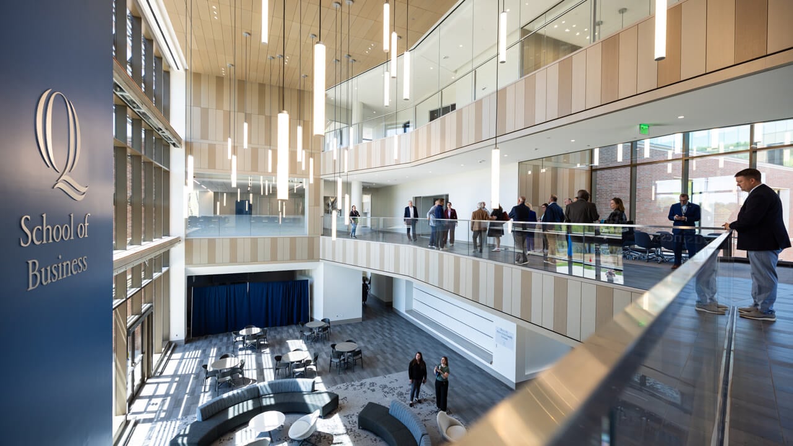
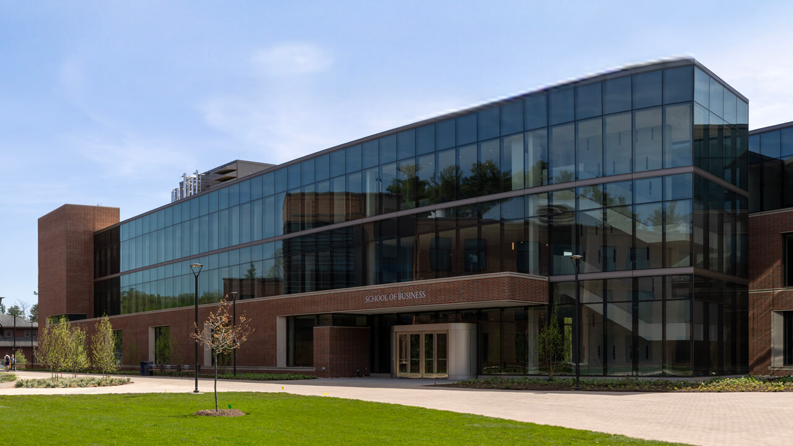
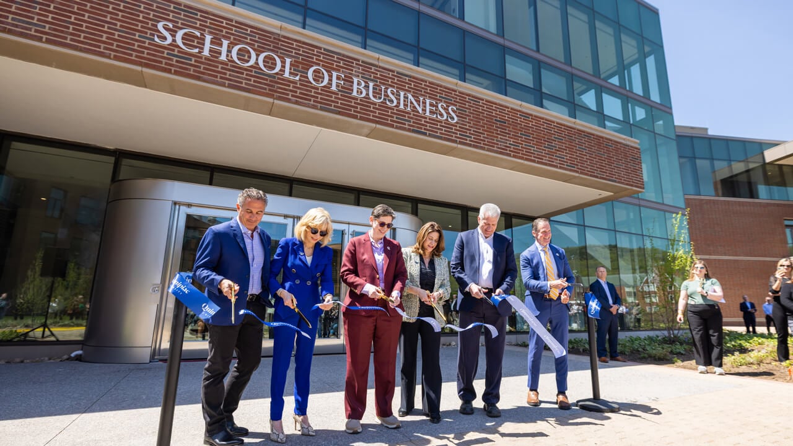
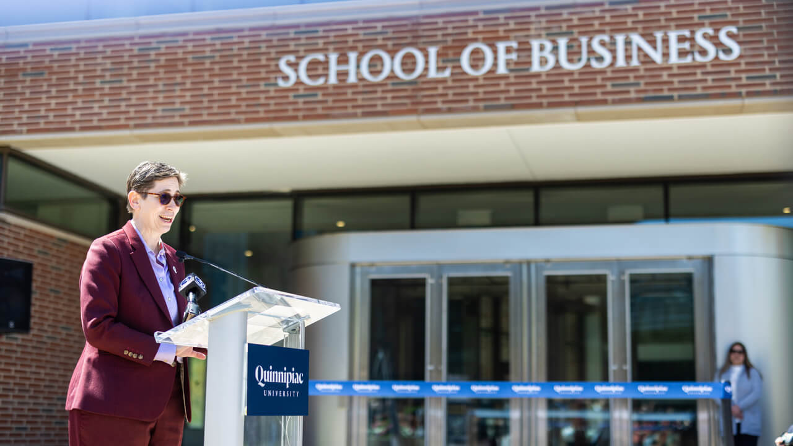
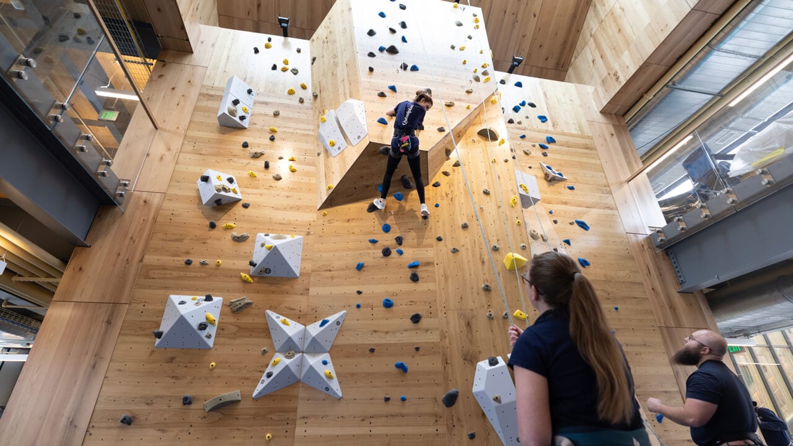
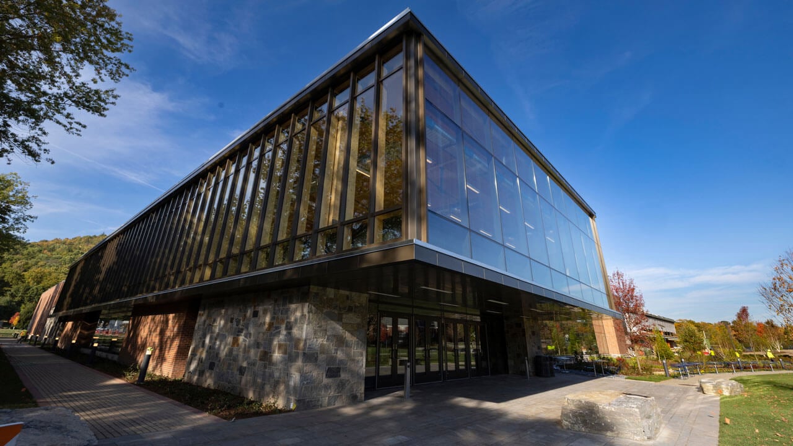
The South Quad project transformed the Mount Carmel Campus with the successful completion of South Quad, which includes: The Grove residence hall; The SITE academic building dedicated to science, innovation, technology and exploration; and the new School of Business.